
Address
Not Disclosed, McHenry, IL
Price
$ 480,000
Property Attributes
- MLS#12753806
- TypeSingle Family
- Listing Status New
- CountyMCHENRY
- CityMcHenry
- AreaHoliday Hills - Johnsburg - McHenry - Lakemoor - M
- NeighborhoodOlde Mill Ponds
- Zip60050
- StyleTraditional
- Year Built1998
- Taxes$ 8877
- Price$ 480,000
- Bedrooms4
- Full Bathrooms3
- Half Bathrooms1
- Sqr Footage3138
- Lot Size0.3058 Acres
Data Source:
Midwest Real Estate Data (MRED)
Property Description
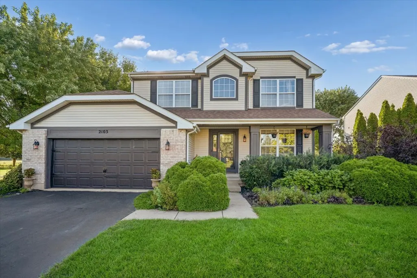
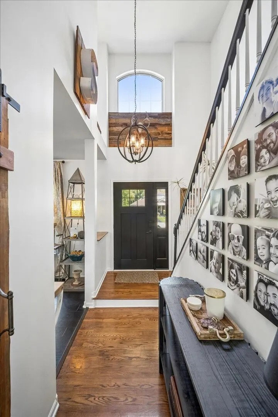
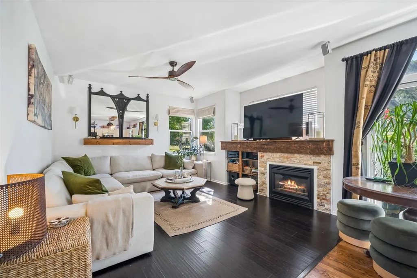
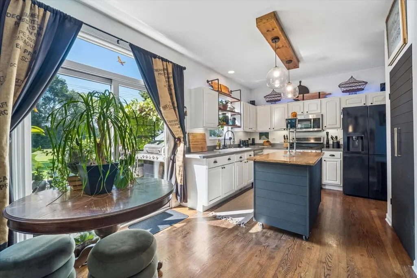
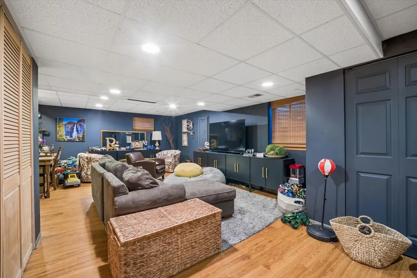
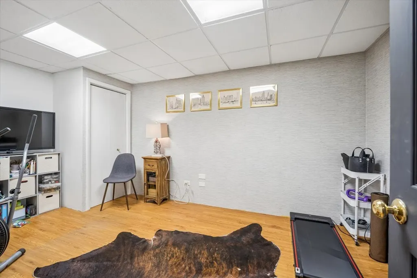
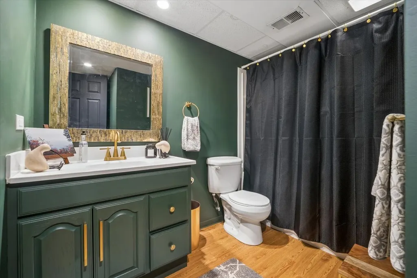
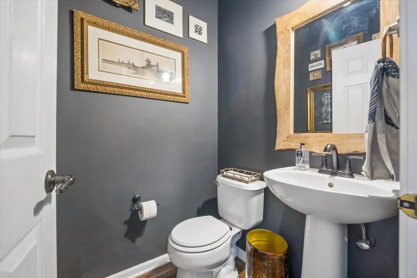
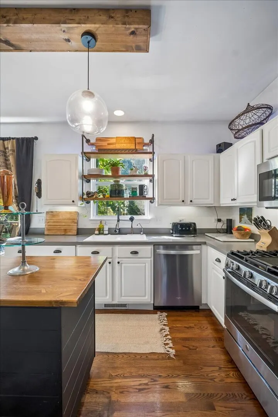
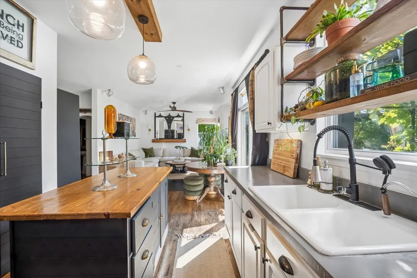
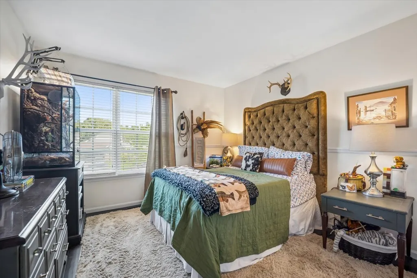
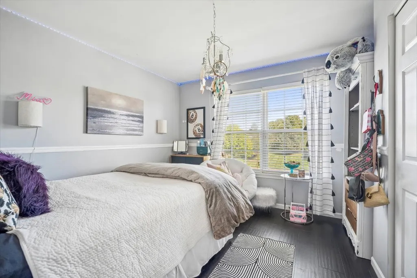
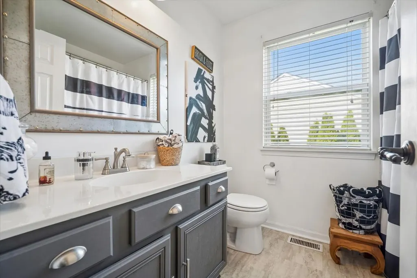
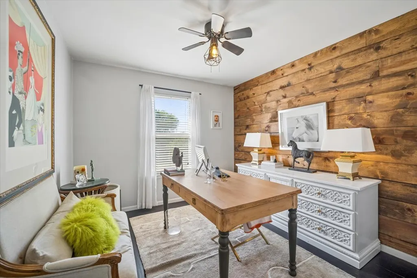
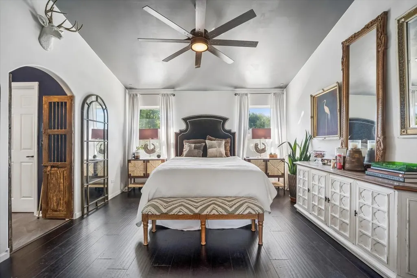
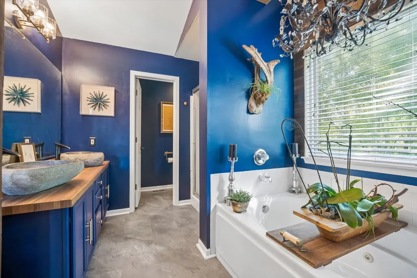
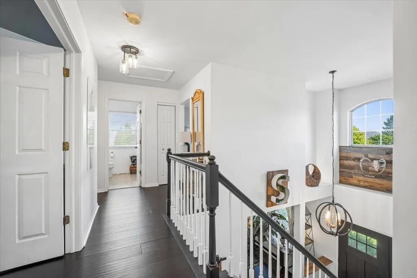
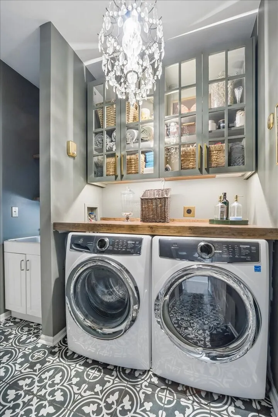
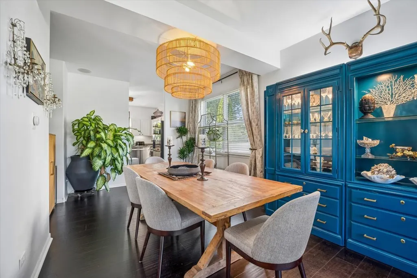
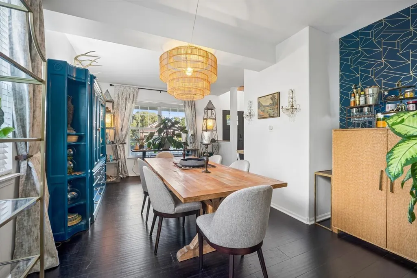
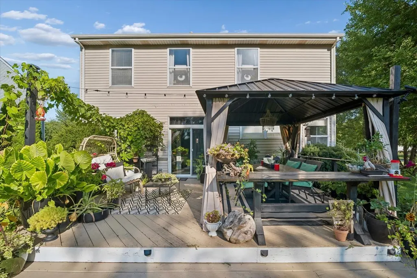
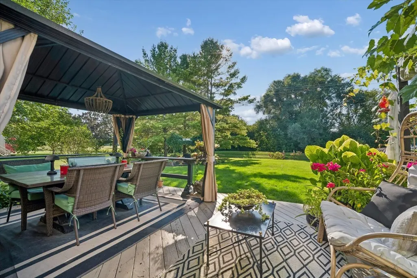
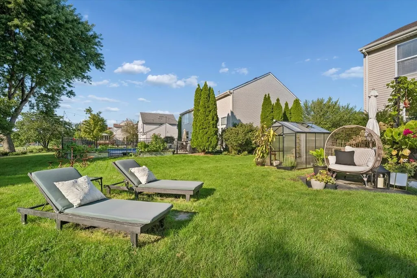
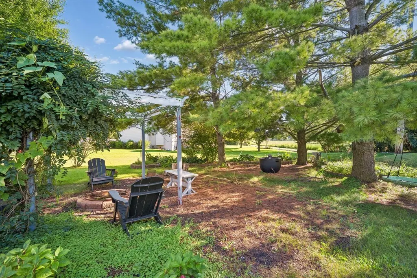
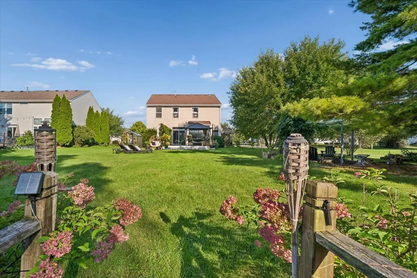
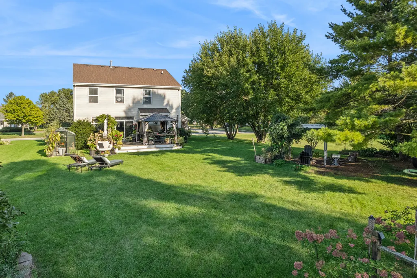
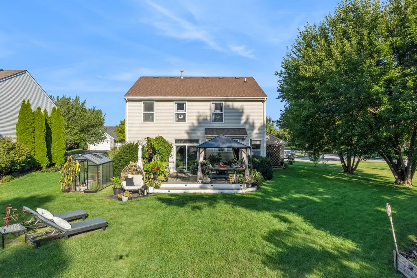
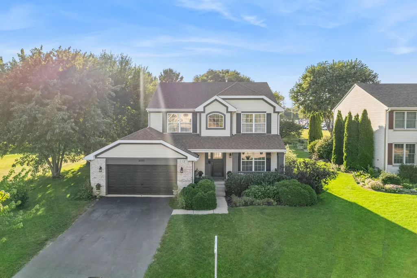
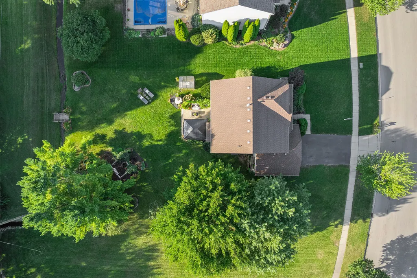
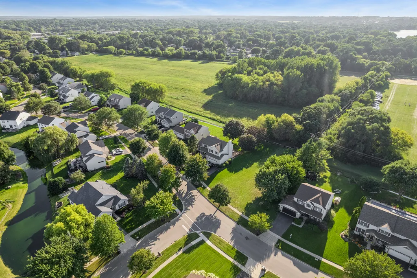
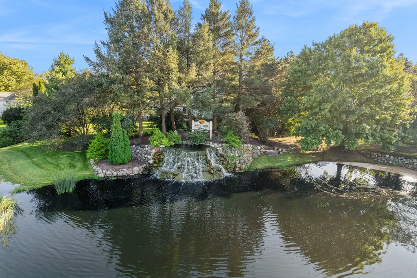
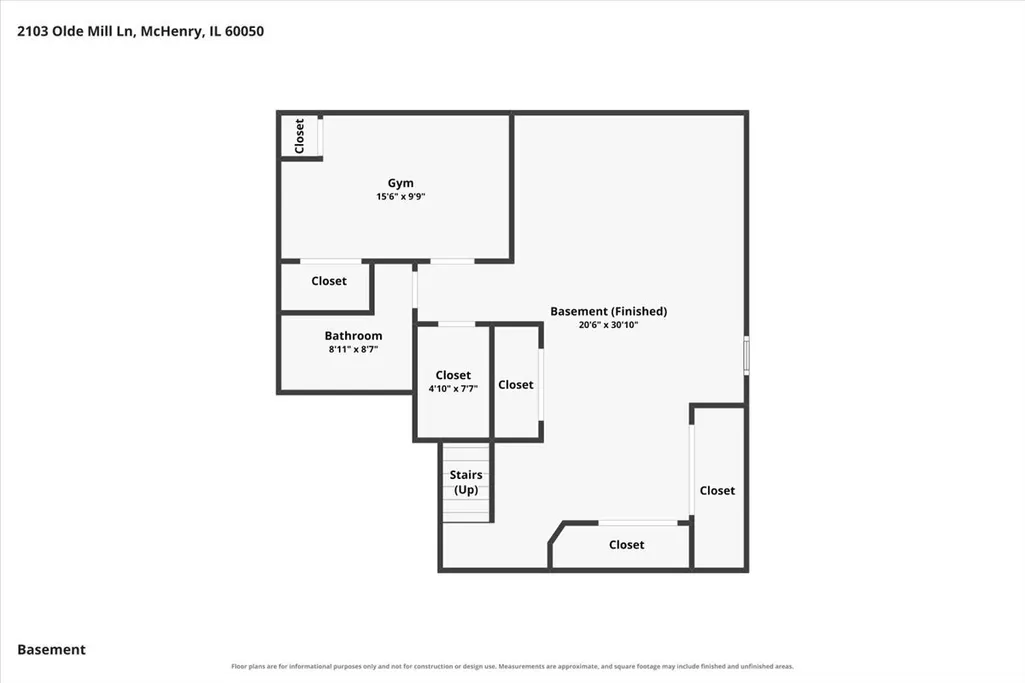
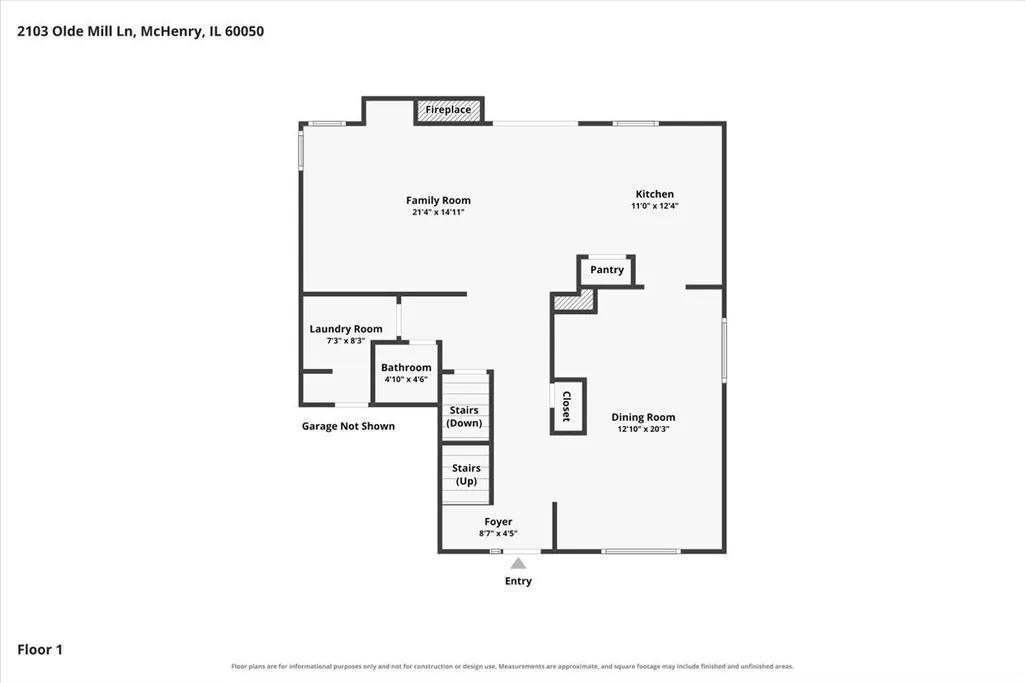
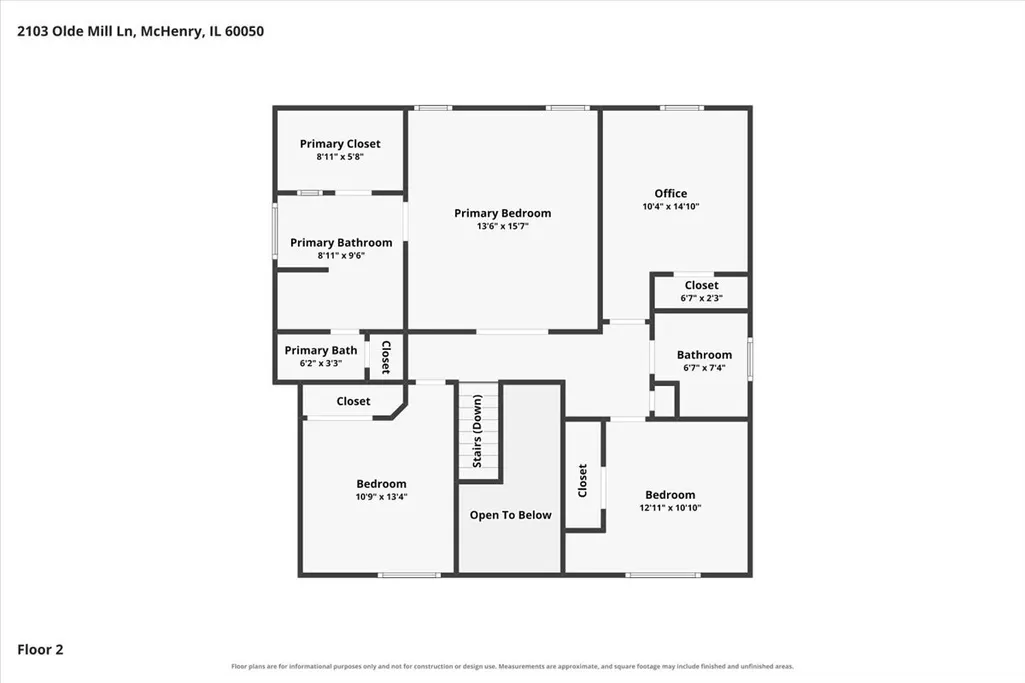
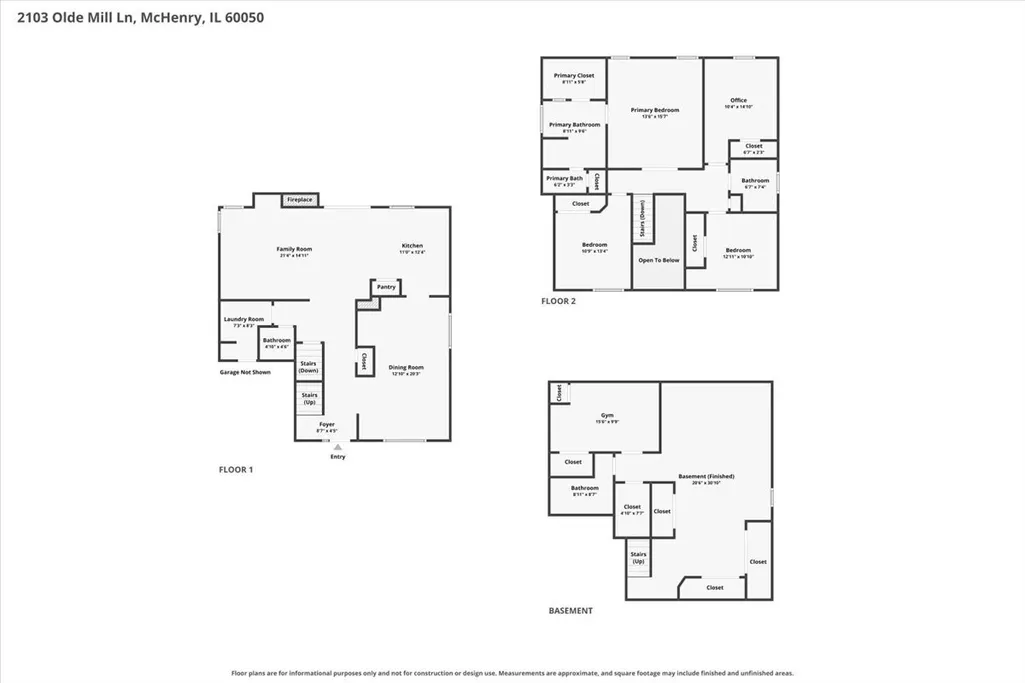
RARELY DOES A HOME OFFER THIS COMPLETE A LIFESTYLE-BEAUTIFULLY UPDATED INTERIORS, EXCEPTIONAL OUTDOOR LIVING, AND A SERENE SETTING. Welcome to a truly special residence in McHenry's sought-after Olde Mill Ponds subdivision, where refined comfort meets the tranquility of nature. Set against the picturesque grounds of Peterson Park, this beautifully updated 4-bedroom, 3.5-bath home offers 3,100+ square feet of exceptional living space and a backyard sanctuary designed for privacy, relaxation, and effortless entertaining. From the moment you enter, the home's warm, sophisticated character is immediately apparent. Bamboo and hardwood flooring, abundant natural light, and a thoughtfully designed floor plan create an inviting sense of comfort and style. The beautifully updated kitchen, is the heart of the home, featuring a generous center island, large pantry, ample cabinet space and well-maintained appliances, including a newer refrigerator (2023). The kitchen opens naturally to the welcoming family room, where a gas fireplace creates an inviting gathering space. A formal dining room and first-floor laundry add both elegance and everyday convenience. Upstairs, the spacious primary suite offers a peaceful private retreat, highlighted by a brand-new, fully remodeled en-suite bath (2024) with double vanity, luxurious whirlpool tub, and separate shower. and walk-in closet. Additional bedrooms are complemented by a beautifully updated full bath. The finished lower level extends the living experience with a versatile recreation room, private office or playroom, and full bath-perfect for entertaining, guests, work-from-home needs, and in-law potential. But the true magic of this property unfolds outdoors. Step into a private natural oasis where a picturesque creek winds through the property, creating a serene backdrop for morning coffee, quiet evenings, and memorable gatherings. Enjoy the expansive 16x20 deck, custom firepit patio, inviting pergola, and greenhouse. Exterior lighting enhances the ambiance, while the direct backdrop of Peterson Park where the community gathers for summer festivities, Live entertainment, carnival and the 4th of July's big bright and beautiful explosion in the sky which is all from the privacy of your own back yard! exceptional sense of space, privacy, and connection to nature. Thoughtful updates and improvements include a newer humidifier, sump pump, and backup generator for the sump pump, providing added comfort and peace of mind. Ideally situated near shopping, bike trails, the public beach, top rated schools and the desirable Riverwalk community, this remarkable property offers a rare combination of elevated everyday living, beautifully updated interiors, exceptional outdoor spaces, and a truly private setting. This is more than a home-it is a lifestyle. Come experience it for yourself. SOMETHING THAT FEELS LIKE YOUR OWN PRIVATE RETREAT.
| Elementary School | Middle School | High School |
|---|---|---|
| Hilltop Elementary School | Mchenry Middle School | Mchenry Campus High School |
| Price History | |
|---|---|
| 9/14/2026 | Listed $480,000 |
General Features
| Living Area | 3138 |
|---|---|
| Sewer | Public Sewer |
| Heating | Natural Gas,Electric,Forced Air |
| Cooling | Central Air |
| Possession | Closing |
| Appliances | Range,Microwave,Dishwasher,Refrigerator |
| HOA Fee | 60 |
| Garage Spaces | 2 |
| Association Fee Includes | Other |
| Architectural Style | Traditional |
| Construction Materials | Brick |
| Year Built | 1998 |
| Electric | Circuit Breakers,200+ Amp Service |
| Township | McHenry |
| Tax Year | 2025 |
| Ownership | Fee Simple w/ HO Assn. |
| Community Features | Park,Sidewalks,Street Lights,Street Paved |
| Assoc Fee Paid Per | Monthly |
| County | McHenry |
| New Construction | No |
| Property Type | Residential |
| Subdivision Name | Olde Mill Ponds |
| Other Structures | Pergola,Shed(s) |
| Total Rooms | 9 |
| Full Baths | 3 |
| Status | New |
| Directions | Rt. 31 North to McCullom Lake Rd (west) to Olde Mill Lane (left) to home on right. |
| High School | Mchenry Campus |
| City | McHenry |
| High School District | 156 |
| MLS Area | Holiday Hills / Johnsburg / McHenry / Lakemoor / McCullom Lake / Sunnyside / Ringwood |
| Elementary School | Hilltop Elementary School |
| Tax Annual Amount | 8877 |
| Middle/Junior High School | Mchenry Middle School |
| Additional Parcels Y/N | No |
| Virtual Tour | https://myimageservices.com/2103-Olde-Mill-Ln/idx |
| Standard Status | Active |
| Middle/Junior School District | 15 |
| Elementary School District | 15 |
| Property Type | Detached Single |
Interior Features
| Interior Amenities | In-Law Floorplan,Walk-In Closet(s),Open Floorplan,Separate Dining Room,Pantry |
|---|---|
| Basement | Finished,Full |
| Flooring | Hardwood |
| Total Fireplaces | 1 |
| Fireplace Features | Gas Log,Gas Starter |
| Half Baths | 1 |
| Laundry Features | Main Level,Electric Dryer Hookup,In Unit |
| Total Bedrooms | 4 |
| Below Grade Finished Area | 962 |
| Room Type | Exercise Room,Foyer,Storage,Walk In Closet |
| LivingAreaSource | Assessor |
| Total Baths | 4 |
| Bedrooms Possible | 4 |
| Bathroom | Whirlpool,Separate Shower,Double Sink |
Exterior Features
| Parking Features | Asphalt,Garage Door Opener,Carport,Yes,Garage Owned,Attached,Garage |
|---|---|
| Water Source | Public |
| Total Parking | 2 |
| Lot Dimensions | 80 X 166 X 80 X 169 |
| Lot Size Acres | 0.3058 |
| Waterfront Y/N | No |
| Other Equipment | Water-Softener Owned,TV-Cable,CO Detectors,Ceiling Fan(s),Sump Pump |
Amenities
- Foreclosure
- Views
- Short Sale
- New Construction
- Adult 55+
- Lease To Own
- No HOA Fees
- Furnished
- Primary On Main
- Air Conditioning
- Seller Finance
- Green
- Fixer Upper
- Horse
- Golf
- Fireplace
- Deck
- Garage
- Basement
- Pool
Property vs Single Family Average in 60050
Price
Taxes
Year Built
 Midwest Real Estate Data (MRED) All information deemed reliable but not guaranteed. All properties are subject to prior sale, change or withdrawal. Neither listing broker(s) or information provider(s) shall be responsible for any typographical errors, misinformation, misprints and shall be held totally harmless. Listing(s) information is provided for consumer's personal, non-commercial use and may not be used for any purpose other than to identify prospective properties consumers may be interested in purchasing. The data relating to real estate for sale on this website comes in part from the Internet Data Exchange program of the Multiple Listing Service. Real estate listings held by brokerage firms other than McHenry may be marked with the Internet Data Exchange logo and detailed information about those properties will include the name of the listing broker(s) when required by the MLS. Copyright ©2026 All rights reserved.Based on information submitted to the MLS GRID as of September 16, 2026 4:46 AM UTC All data is obtained from various sources and may not have been verified by broker or MLS GRID. Supplied Open House Information is subject to change without notice.
Data is updated as of September 16, 2026 4:46 AM UTC
Midwest Real Estate Data (MRED) All information deemed reliable but not guaranteed. All properties are subject to prior sale, change or withdrawal. Neither listing broker(s) or information provider(s) shall be responsible for any typographical errors, misinformation, misprints and shall be held totally harmless. Listing(s) information is provided for consumer's personal, non-commercial use and may not be used for any purpose other than to identify prospective properties consumers may be interested in purchasing. The data relating to real estate for sale on this website comes in part from the Internet Data Exchange program of the Multiple Listing Service. Real estate listings held by brokerage firms other than McHenry may be marked with the Internet Data Exchange logo and detailed information about those properties will include the name of the listing broker(s) when required by the MLS. Copyright ©2026 All rights reserved.Based on information submitted to the MLS GRID as of September 16, 2026 4:46 AM UTC All data is obtained from various sources and may not have been verified by broker or MLS GRID. Supplied Open House Information is subject to change without notice.
Data is updated as of September 16, 2026 4:46 AM UTC
 Metro MLS - Milwaukee Data provided by Metro MLS. All information deemed reliable but not guaranteed. All properties are subject to prior sale, change or withdrawal. Neither listing broker(s) or information provider(s) shall be responsible for any typographical errors, misinformation, misprints and shall be held totally harmless. IDX information is provided exclusively for consumers personal, non-commercial use and that it may not be used for any purpose other than to identify prospective properties consumers may be interested in purchasing. The data relating to real estate for sale on this website comes in part from the Internet Data Exchange program of the Multiple Listing Service. Information is supplied by seller and other third parties and has not been verified. Real estate listings held by brokerage firms other than McHenry may be marked with the Internet Data Exchange logo and detailed information about those properties will include the name of the listing broker(s) when required by the MLS. Copyright ©2026 - Multiple Listing Service, Inc. - All rights reserved.
Last Updated: September 16, 2026 8:49 AM UTC
Metro MLS - Milwaukee Data provided by Metro MLS. All information deemed reliable but not guaranteed. All properties are subject to prior sale, change or withdrawal. Neither listing broker(s) or information provider(s) shall be responsible for any typographical errors, misinformation, misprints and shall be held totally harmless. IDX information is provided exclusively for consumers personal, non-commercial use and that it may not be used for any purpose other than to identify prospective properties consumers may be interested in purchasing. The data relating to real estate for sale on this website comes in part from the Internet Data Exchange program of the Multiple Listing Service. Information is supplied by seller and other third parties and has not been verified. Real estate listings held by brokerage firms other than McHenry may be marked with the Internet Data Exchange logo and detailed information about those properties will include the name of the listing broker(s) when required by the MLS. Copyright ©2026 - Multiple Listing Service, Inc. - All rights reserved.
Last Updated: September 16, 2026 8:49 AM UTC
